
Renovating
You want to renovate. We start with the plan.
A good renovation does not begin with the builder. It begins with a clear plan.
What would you like to change? How do you want to live? What is possible within the existing property? And what is realistic within your budget?
Studio Alexander Paul turns your ambitions for the home into a concrete, buildable renovation plan. We combine design expertise with many years of hands-on experience in construction and renovation.
So we consider not only how something could look, but also how it will ultimately be built.
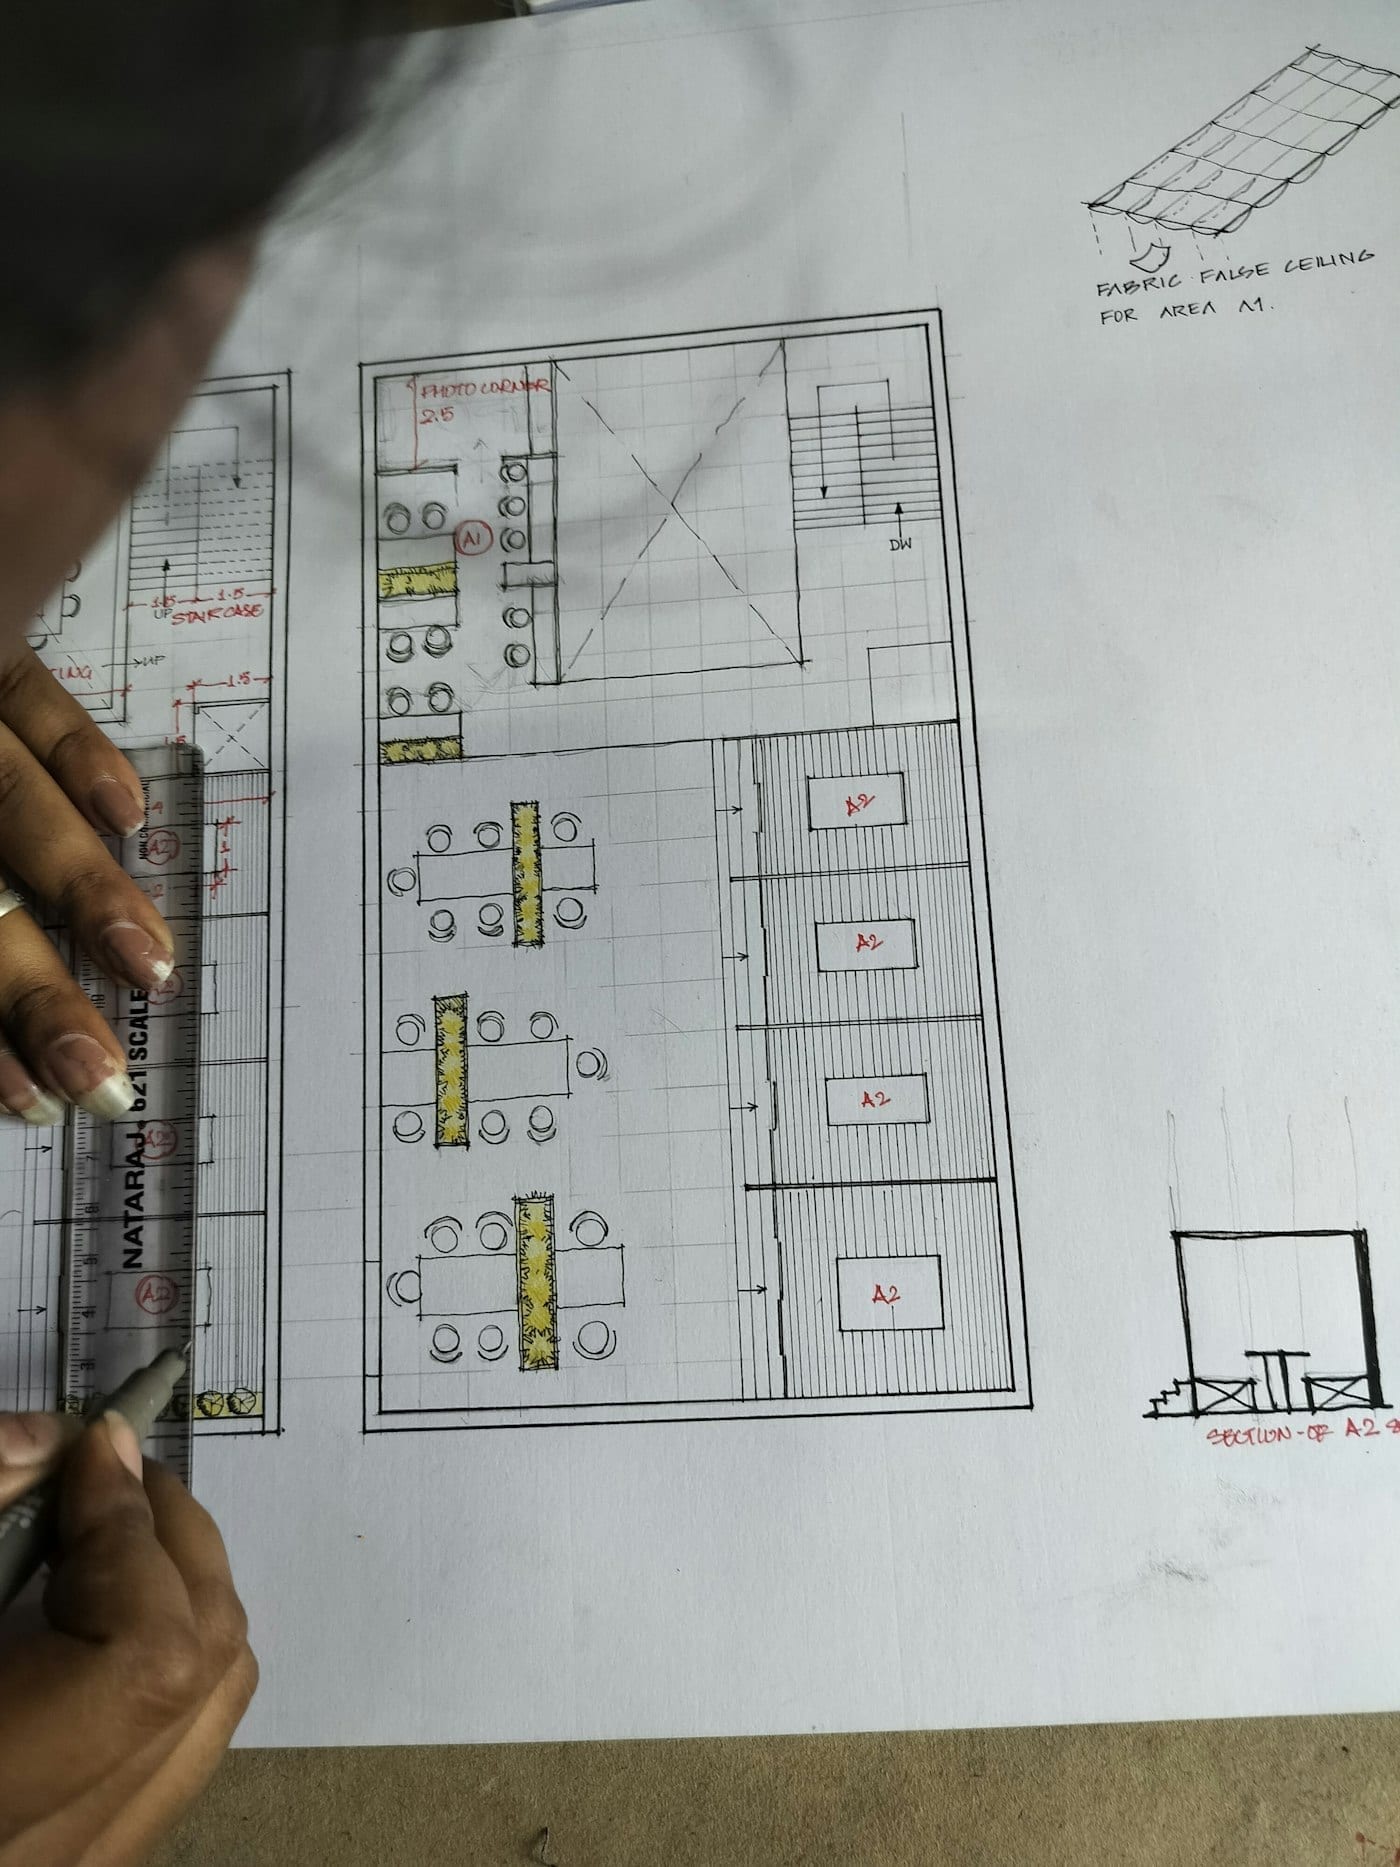
From idea to design
First your wishes, your home and your budget. Then the possibilities.
- A new layout
- Relocating the kitchen
- Combining rooms
- An extension or loft conversion
- An additional bedroom or bathroom
- More daylight and improved flow
- Bespoke joinery and interiors
- Sustainability improvements
Design & drawings
Studio Alexander Paul is also a design and drawing practice
Depending on the project, we can provide:
- A survey of the existing situation
- Existing floor plans
- New layout proposals
- Design drawings and dimensioning
- 2D drawings and 3D visualisations
- Material proposals
- Lighting and electrical plan
- A scope of works and specification suited to the project
- Cost estimate and schedule
- Preparation for tender requests
A plan that can actually be built
A beautiful design matters. But a good design must also be buildable and affordable. That is where our practical experience counts: while designing, we also consider execution, building method, cost and feasibility.
From plan to building team
Once the plan is settled, we help assemble the right building team: requesting and comparing quotations, describing the works clearly and coordinating the parties involved. Where specialist expertise is required, such as structural calculations or planning consent, it is brought in.
Guidance throughout the works
If you wish, Studio Alexander Paul remains involved throughout as your personal advisor and project or construction manager. The exact scope is agreed per project.
Projects
Completed projects
Project 01
Family house in Het Gooi
Here our work began before the purchase. We assessed the property's structural condition and development potential, set the bidding strategy and led the negotiation. The house was ultimately bought 30,000 euros below the asking price.
We then drew up a plan of approach, developed the design with our own team and assembled a suitable building team. We guided the entire process, from the first drawing through to completion: a new layout, kitchen and dining area in one continuous space, new bathrooms and cloakroom, herringbone parquet, natural stone and bespoke joinery down to the detail.
- Our role
- Buying guidance, design, building team and project management
- Purchase result
- 30,000 euros below the asking price
- Renovation cost
- Approximately 250,000 euros
Project 02
Apartment in Amsterdam-Zuid
An existing home transformed from top to bottom. We developed the design together with the owner: an open kitchen with a natural stone island and fireplace wall, bespoke walnut cabinetry, a new bathroom and cloakroom in natural stone, and herringbone parquet throughout.
We sourced the building team and directed the works on site. What sets this project apart is the detailing: our team considered every junction and transition, with the aim of a calm, timeless whole that will still hold up in ten years' time.
- Our role
- Design with the owner, building team and site direction
- Type
- Transformation of an existing home
- Signature
- Detailing and timeless design
Project 03
Apartment in central Amsterdam
A 200 m² loft in a historic building in the centre of Amsterdam, once home to a Dutch newspaper. The character of the building was the starting point for the design.
The home was designed to the client's taste, with a distinctly industrial character: a sleek stainless steel kitchen, steel-framed internal glazing and a natural stone bathroom with a bath by the window. We took care of the design, the material selection and the supervision of the works.
- Our role
- Design, material selection and site supervision
- Type
- 200 m² loft in a historic building
- Character
- Industrial, sleek, robust
Frequently asked questions
Questions about renovating
Yes. We develop the design from the first layout sketches to a fully worked-out plan, tailored to your home, your wishes and your budget.
Yes. Depending on the project we provide existing and new floor plans, design and working drawings, dimensioning and 3D visualisations.
That is often exactly where we begin: combining rooms, improving flow, bringing in more daylight, relocating a kitchen or bathroom, extending or adding a storey.
Usually the existing situation, the new design with floor plans, material and finish proposals, a scope of works, and a cost estimate with a schedule. The exact content is tailored to your project.
We estimate the renovation costs from the plan and our practical experience, and prepare the tender request so you can compare contractors' quotations against the same starting points.
Yes. We help select and compare contractors and specialists, and coordinate the parties involved.
If you wish, we stay involved as your personal advisor and project or construction manager. This is agreed per project.
Contact
Discuss your renovation plans
Curious what is possible with your home? In an informal introduction we discuss your property, your wishes and your budget.